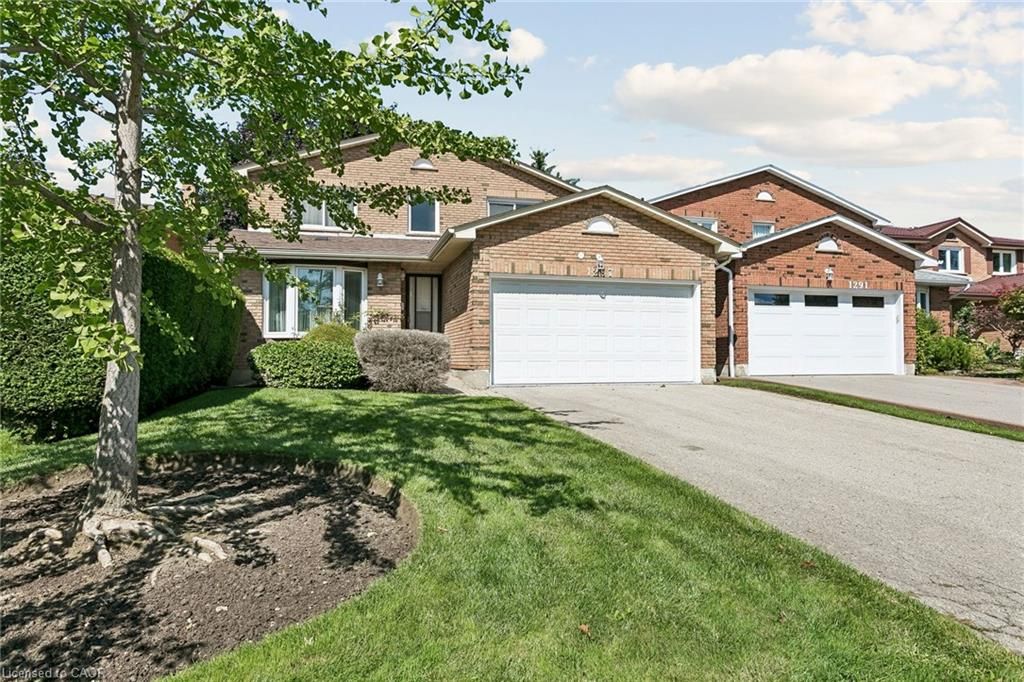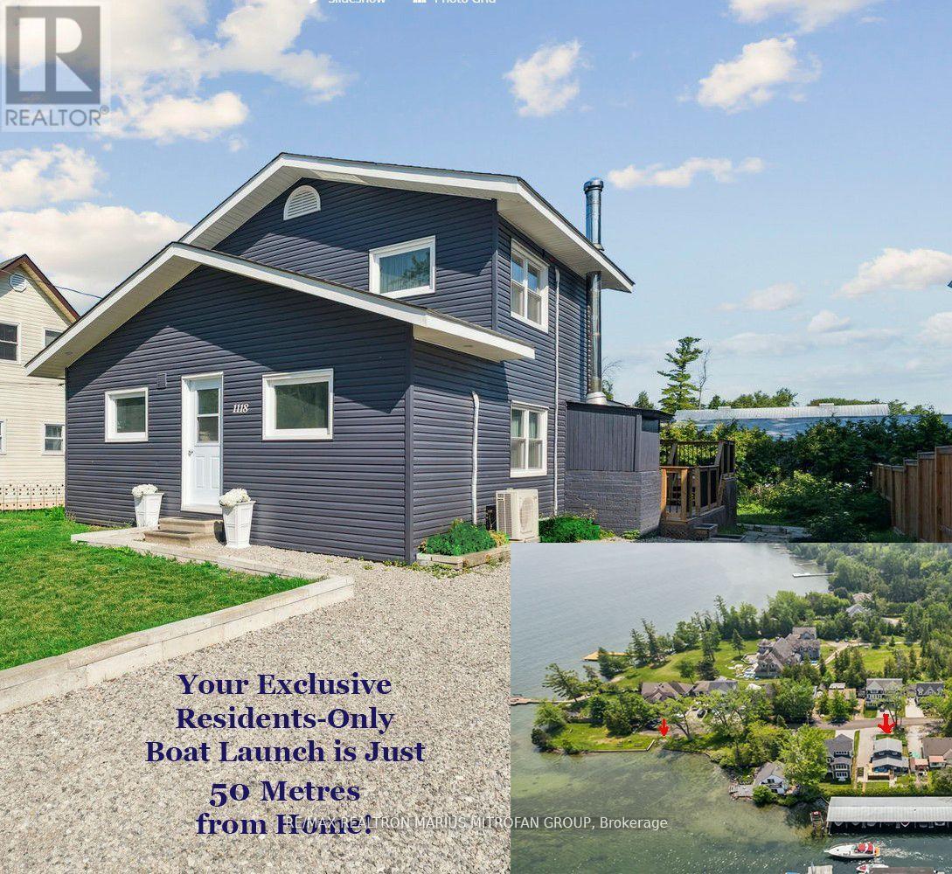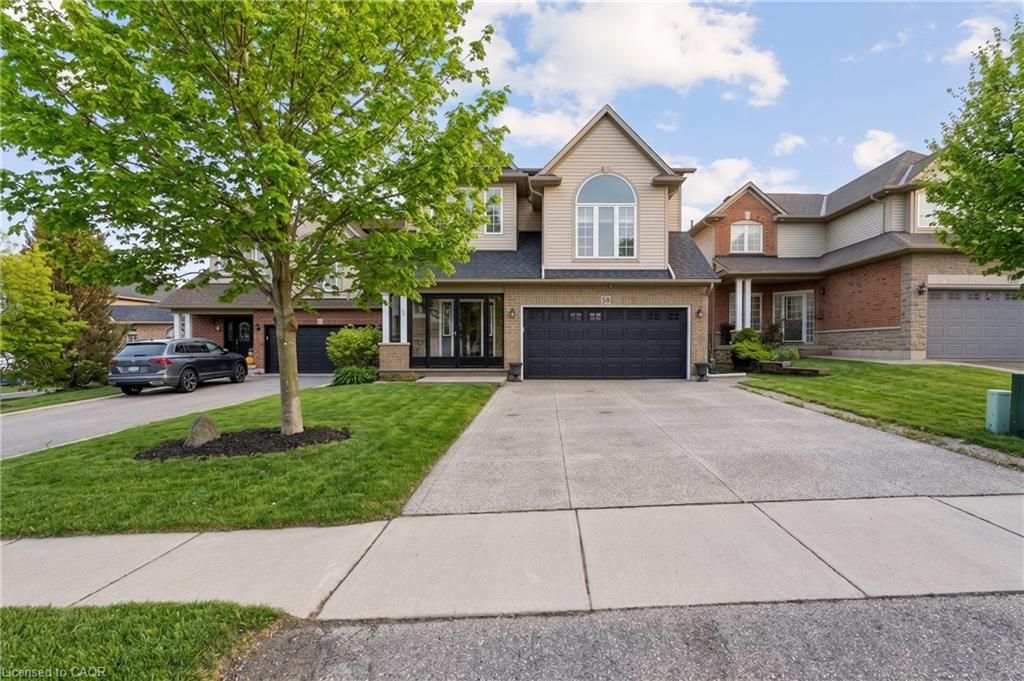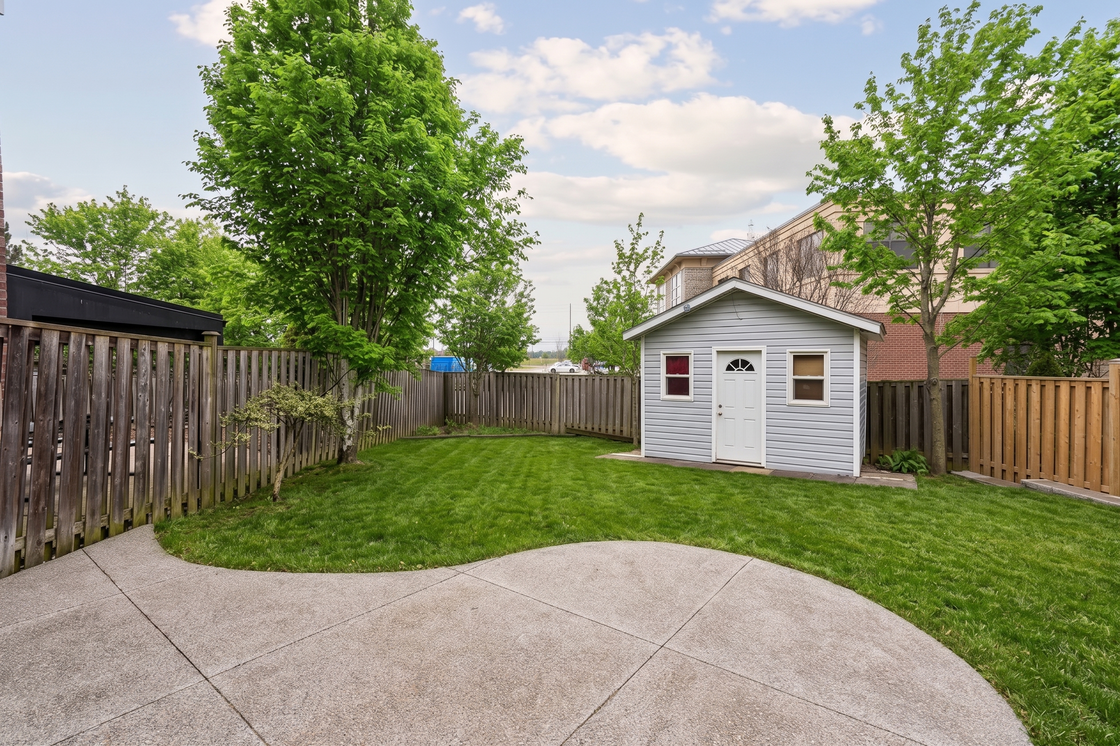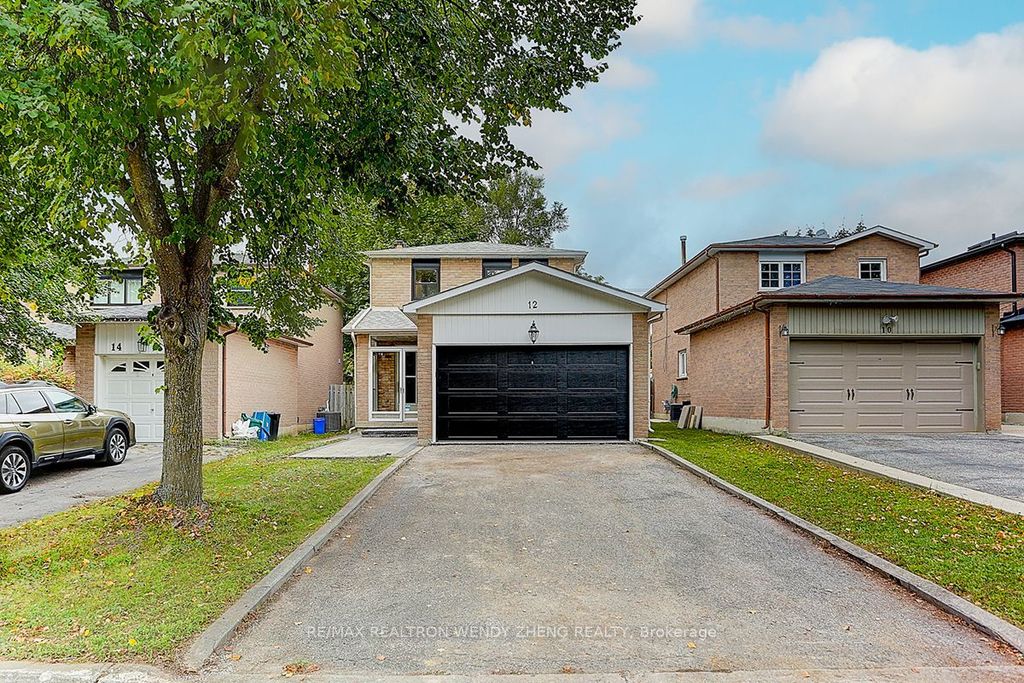
- Price
- $899,000
- Beds
- 4
- Baths
- 4
Listing courtesy of RE/MAX REALTRON WENDY ZHENG REALTY·MLS® N14193858·Last updated Nov 20, 2026
About this property
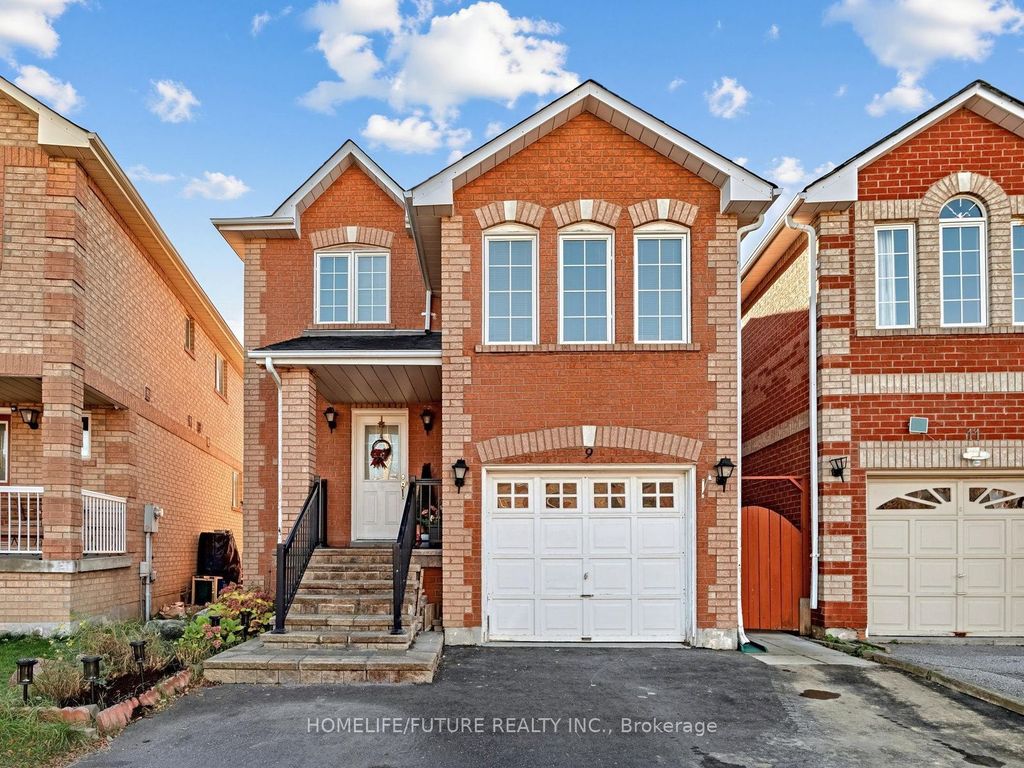
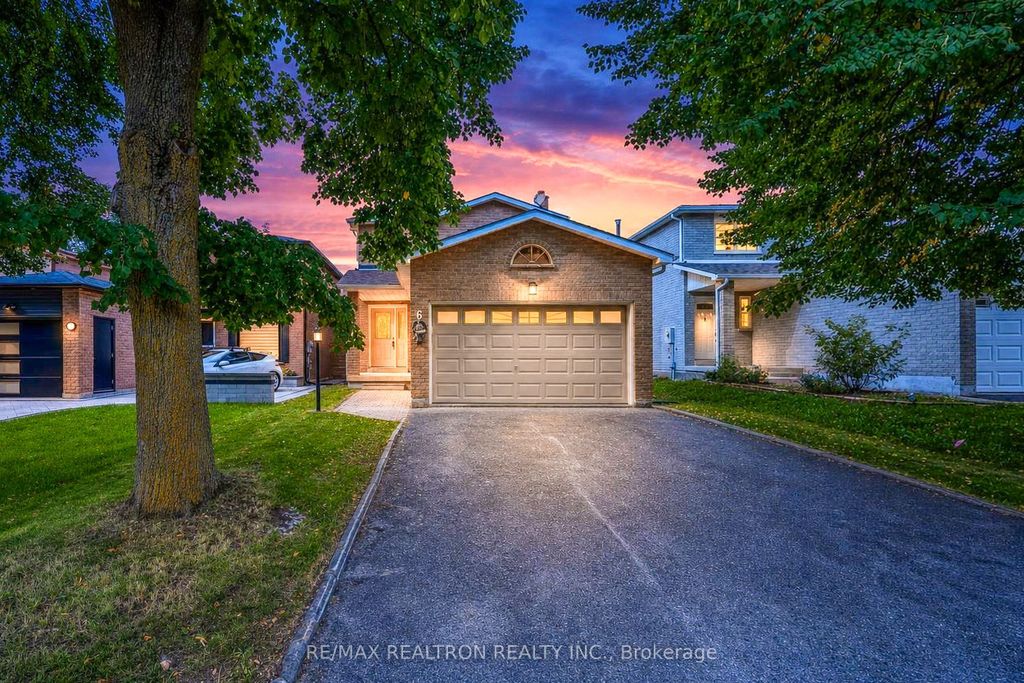
Open Concept Living And Dining Room Walk Out To The Private Deck.
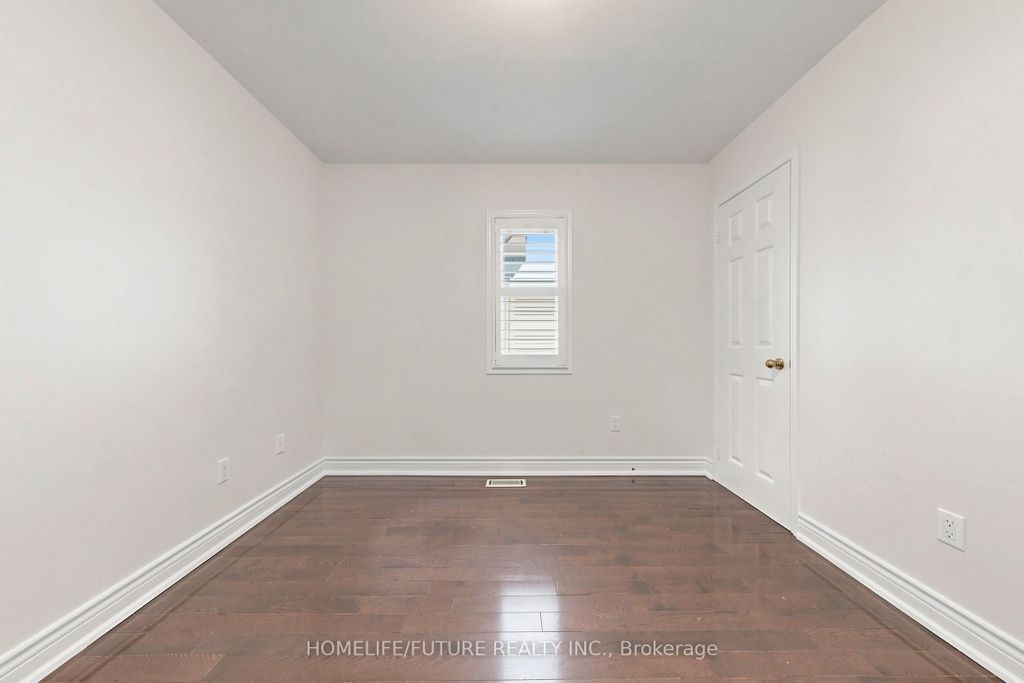
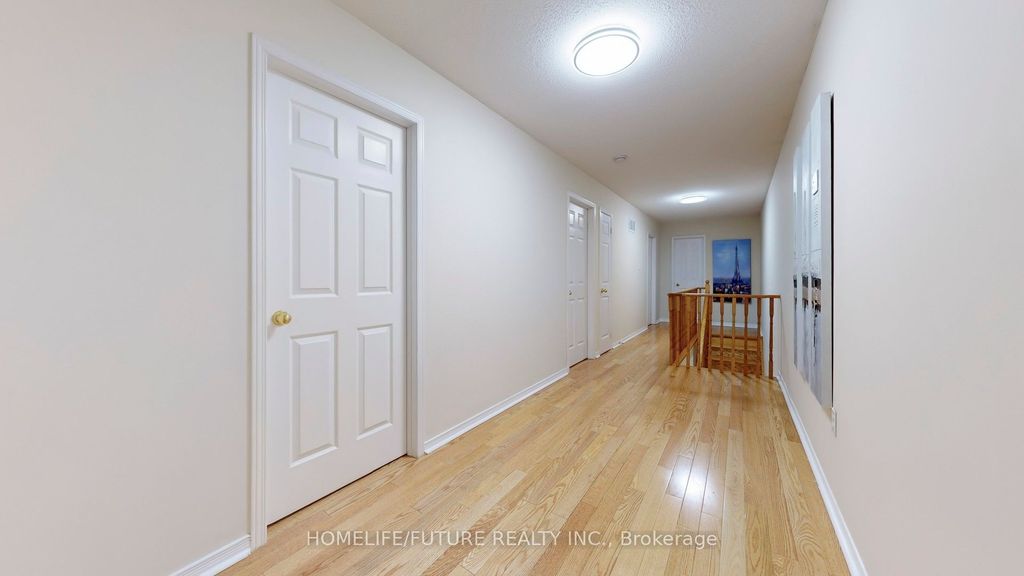
Create Family Dinners In The Modern Kitchen With Quartz Countertops, Stainless Steel Appliances And LED Pot Lights. Ideal For A Growing Family, The Home Boasts Three Generously Sized Bedrooms, An Updated Four-Piece Main Bathroom. Finished Basement With A Bedroom ,Three-Piece Washroom and Kitchen. Notable Upgrades Throughout The Home Include Updated Windows, Flooring, Bathrooms, Lighting, And Paint. Private Fully Fenced Backyard That Features A Deck And Vegetable Gardens. Located Close To Schools, Parks, Restaurants, Shopping Plazas, Markville Mall, And Offers Easy Access To Hwys 407,404, And Go Transit To Downtown Toronto. **EXTRAS** Upgrades: Roof ('19), Thermostat ('23), Smoke Detectors ('23), Windows ('23-except basement); Flooring ('23&24); Kitchen including Apps ('23),All Bathrooms ('23&'24); Lighting T/O ('23&'24); Paint T/O ('23&'24);
Details
- Bedrooms
- 4
- Bathrooms
- 4
- Type
- Semi-detached
- MLS® number
- N14193858
- Listing type
- Sale
- Listed
- Nov 20, 2026
- Days on market
- 2
- Last updated
- Nov 20, 2026
Interested in this home?
Marius Mitrofan Broker of Record isn't the listing agent. Marius can book your showing and represent you as your agent.

Estimate payments
An estimate only. Rates and terms come from your lender.